Quality & metrology
Measured, recorded, and shipped with the parts.
Your incoming inspection should find nothing. That is the standard our quality team of 46 works to, and the numbers below are how we hold ourselves to it.
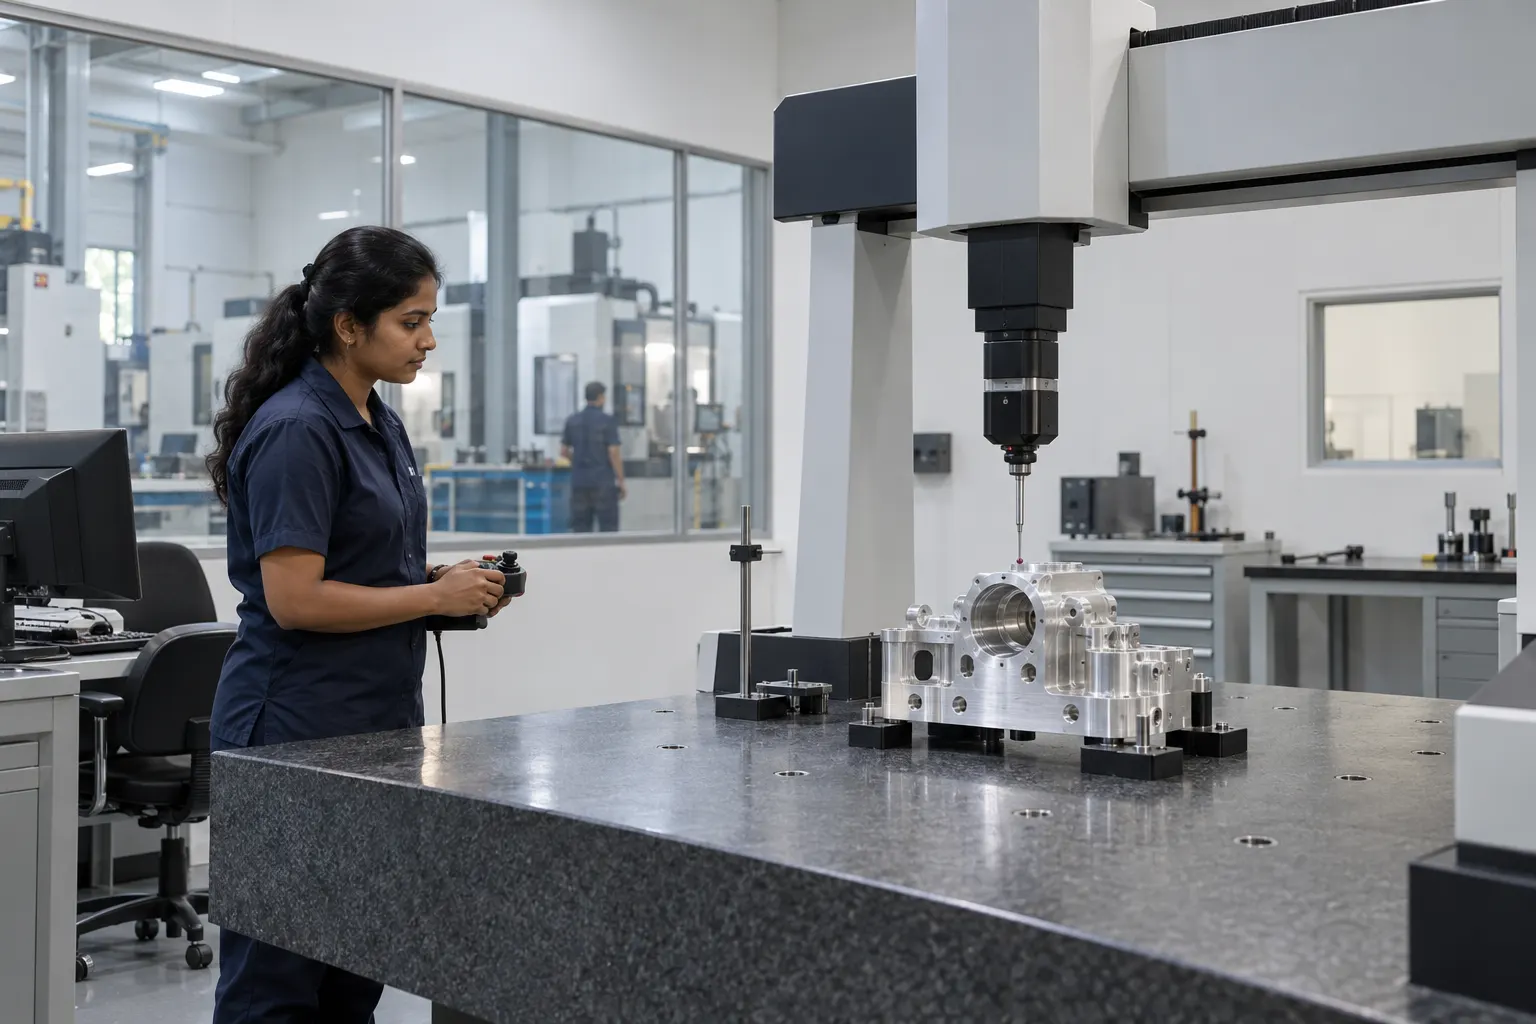
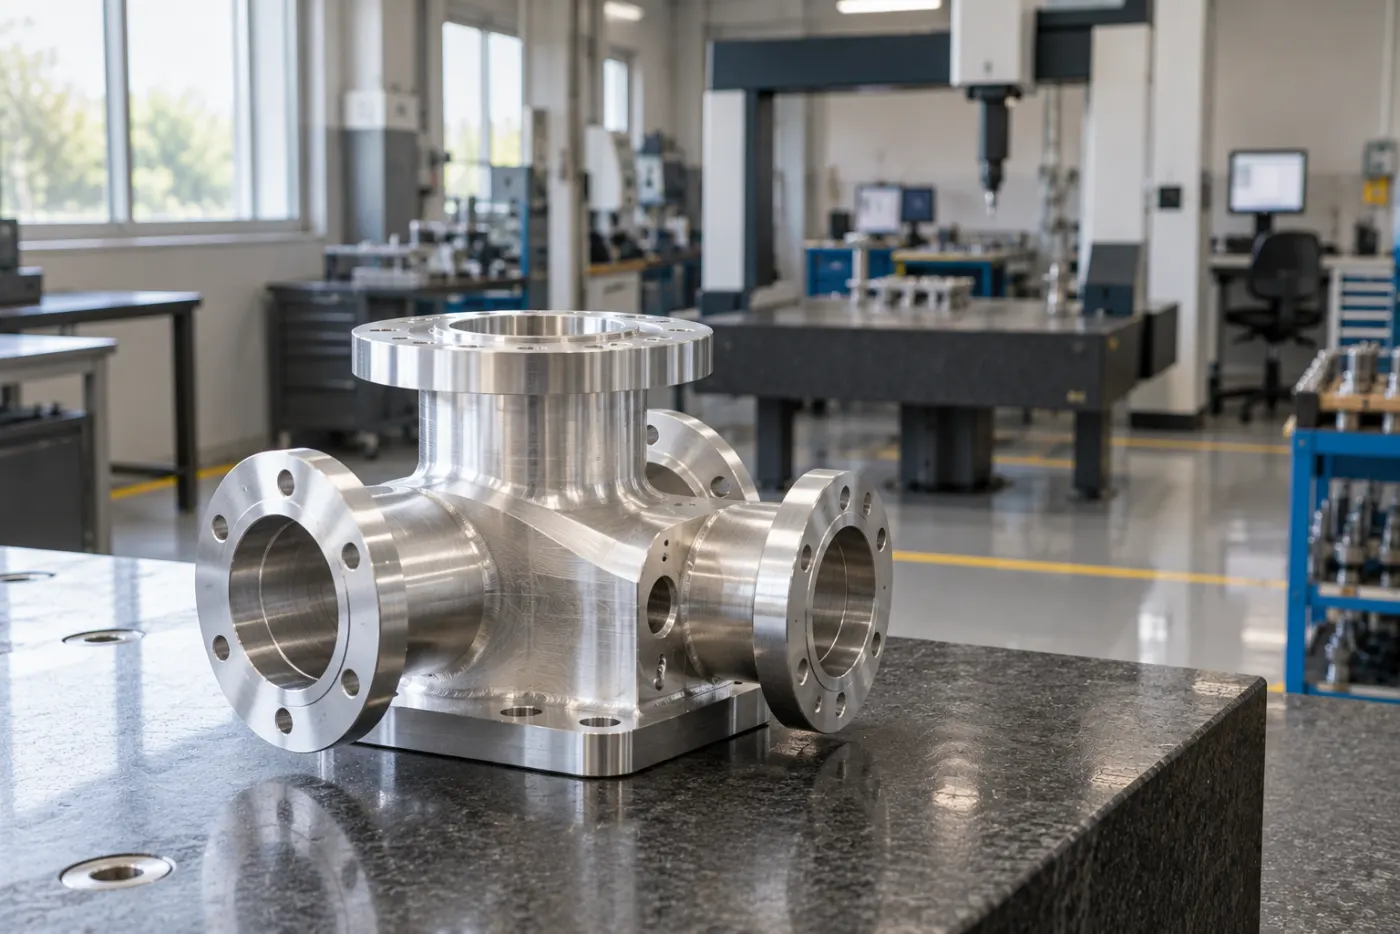
Metrology lab
A 1,800 sq ft lab held at 20 ±1 °C.
Parts soak for two hours before measurement. Every gauge is calibrated against references traceable to national standards through NABL-accredited labs.
| Equipment | Qty | Range / accuracy |
|---|---|---|
| Bridge CMM, scanning probe | 1 | 1200 × 1000 × 800 mm, MPE 1.8 + L/350 µm |
| Bridge CMM | 1 | 700 × 700 × 600 mm, MPE 2.1 + L/300 µm |
| Shop-floor CMM | 1 | 500 × 400 × 400 mm, at the 5-axis cells |
| Contour & roughness tester | 2 | Ra, Rz, profile to 0.01 µm resolution |
| Roundness tester | 1 | 0.02 µm radial accuracy |
| Vision measuring system | 1 | 400 × 300 mm, for thin and soft parts |
| Spectrometer (PMI) | 1 | Alloy verification on every incoming heat |
CMM reports export as PDF and as DMIS or Q-DAS files for your own SPC system.
Certifications
Audited by third parties, every year.
Certificates are issued by accredited registrars and available on request. Customer audits are welcome with two weeks’ notice; we have hosted 31 in the last three years.
Automotive
Quality management for automotive production and service parts. Covers both plants.
- Since
- 2017
- Cert no.
- IATF 0394127
- Valid to
- Mar 2028
Aerospace
Aviation, space and defence quality management, with configuration control and FOD prevention.
- Since
- 2020
- Cert no.
- AS-IN-22-7718
- Valid to
- Aug 2027
Quality
The base system for every customer, including pumps, valves and textile machinery.
- Since
- 2004
- Cert no.
- QMS-90418
- Valid to
- Jan 2028
Environment
Coolant recycling, chip segregation by alloy, 1.4 MW rooftop solar, zero liquid discharge.
- Since
- 2021
- Cert no.
- EMS-21066
- Valid to
- Jun 2027
From incoming material to dispatch
Eight gates. A part cannot skip one.
Each gate has an owner, a record and a hold point. The traveller card follows the batch, and the ERP will not print a dispatch label until all eight are signed.
- 1
Contract reviewEngineering · before the PO
Drawing, specs and special characteristics reviewed for manufacturability. APQP plan, PFMEA and control plan agreed with you.
- DFM report
- PFMEA
- Control plan
- 2
Incoming materialStores · on receipt
Mill certificates to EN 10204 3.1 checked against the PO. Every heat verified on the spectrometer before it is booked into stock.
- 3.1 cert
- PMI check
- Hardness
- 3
TraceabilityStores · at cutting
Billets saw-cut and etched with the heat number. The number travels with the batch through every operation to the final label.
- Heat number
- Traveller card
- 4
First-off approvalQuality · each setup
The first part off every setup is measured in full on the CMM. Production does not start until quality signs the first-off.
- Full CMM layout
- Setup sign-off
- 5
In-process controlOperator · every shift
On-machine probing on critical features, SPC charts at the machine, tool life managed by count. Out-of-control points stop the machine.
- On-machine probing
- SPC
- Cpk ≥ 1.67
- 6
Final inspectionQuality lab · each batch
Critical features measured on the CMM to the sampling plan in your PPAP or FAI. Visual check under 1,000 lux for burrs and handling marks.
- CMM report
- PPAP Level 3
- AS9102 FAI
- 7
Cleaning & preservationFinishing · before packing
Ultrasonic washing to your cleanliness spec, dried and wrapped in VCI film the same day. Particle-count reports where the drawing asks.
- Ultrasonic wash
- VCI
- ISO 16232 on request
- 8
Packing & dispatchLogistics · Plant 2, Arasur
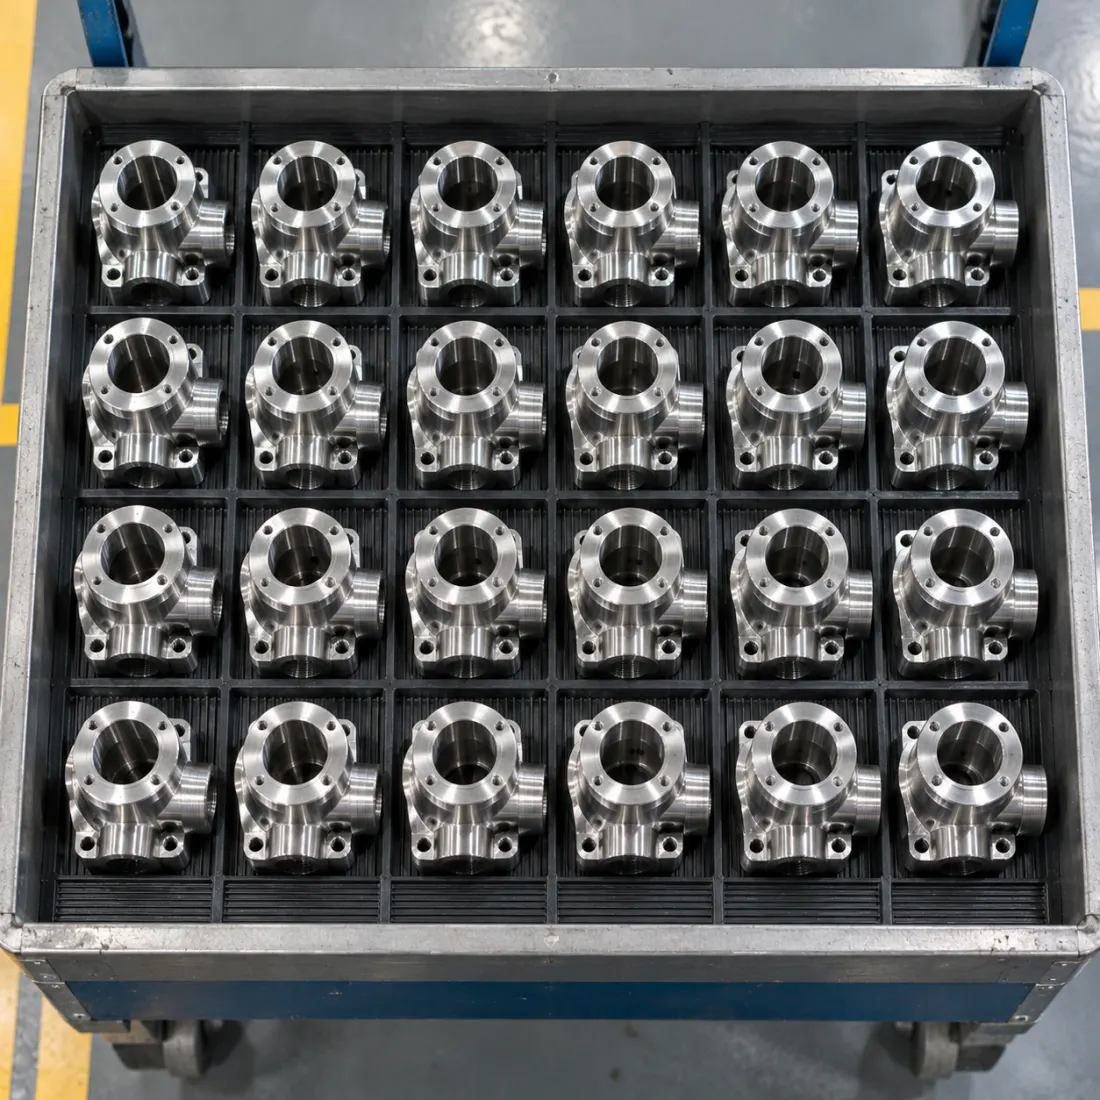
Packed in ISPM-15 crates or returnable totes, labelled with part, heat and lot numbers. CMM report, material cert and CoC travel in the crate and by email.
- ISPM-15 crates
- Certificate of conformance
- Packing list
When something goes wrong
An 8D report within 10 working days.
Containment starts within 24 hours: we sort stock at our plant and, for European and US customers, through a third-party sorting partner near your site. Root cause, corrective action and a revised PFMEA follow in the 8D.
| Containment, all stock | 24 hours |
| Interim 8D (D1–D4) | 3 working days |
| Full 8D with verified fix | 10 working days |