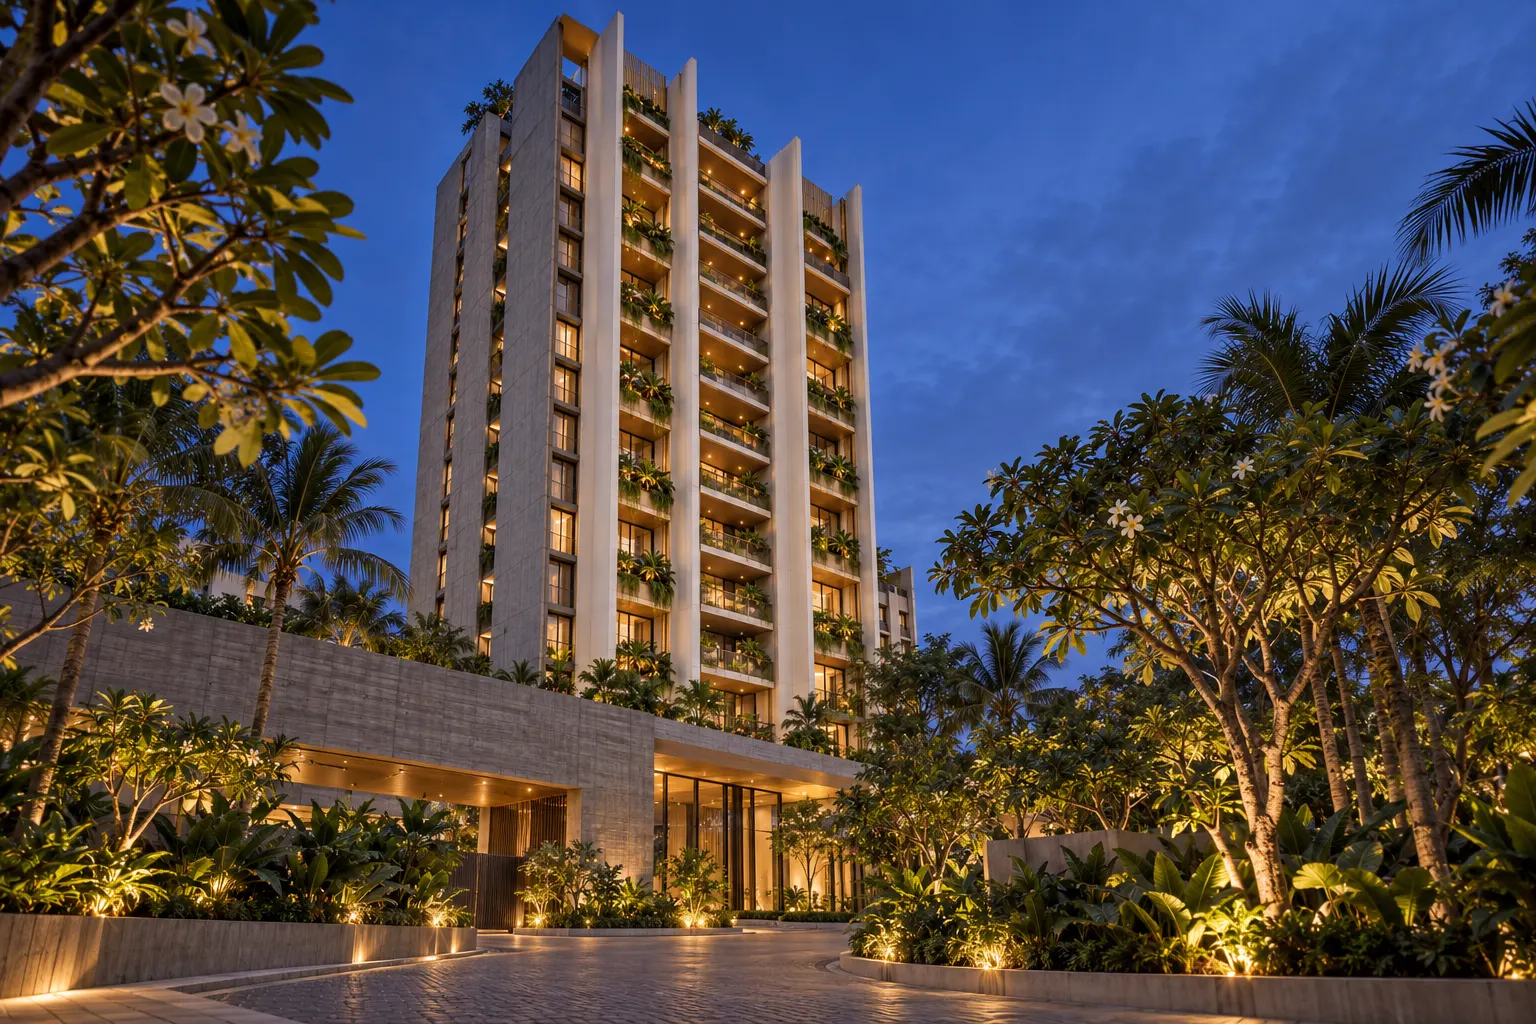
Sthala / Projects / 07 · Ongoing
The BanyanAdyar, Chennai 600 020
Project sheet
A 22-storey tower on 1.9 acres off Gandhi Nagar 1st Main Road, a short walk from the Adyar estuary. Four homes to a floor. The rest of the land is garden, a lap pool and a banyan that was there before us.
- Residences
- 3 & 4 BHK
- Carpet area
- 1,840–2,610 sq.ft
- Price
- ₹3.2 Cr onwards
- Possession
- Dec 2028
- TN RERA registration Concept
- TN/29/Building/0000/2026
- Homes
- 168 in one tower
- Floors
- B2 + G + 22
- Land
- 1.9 acres
- Open space
- 52%
- Approvals
- CMDA · TNFRS fire NOC
- Architect
- Studio Karai, Chennai
Floor plans
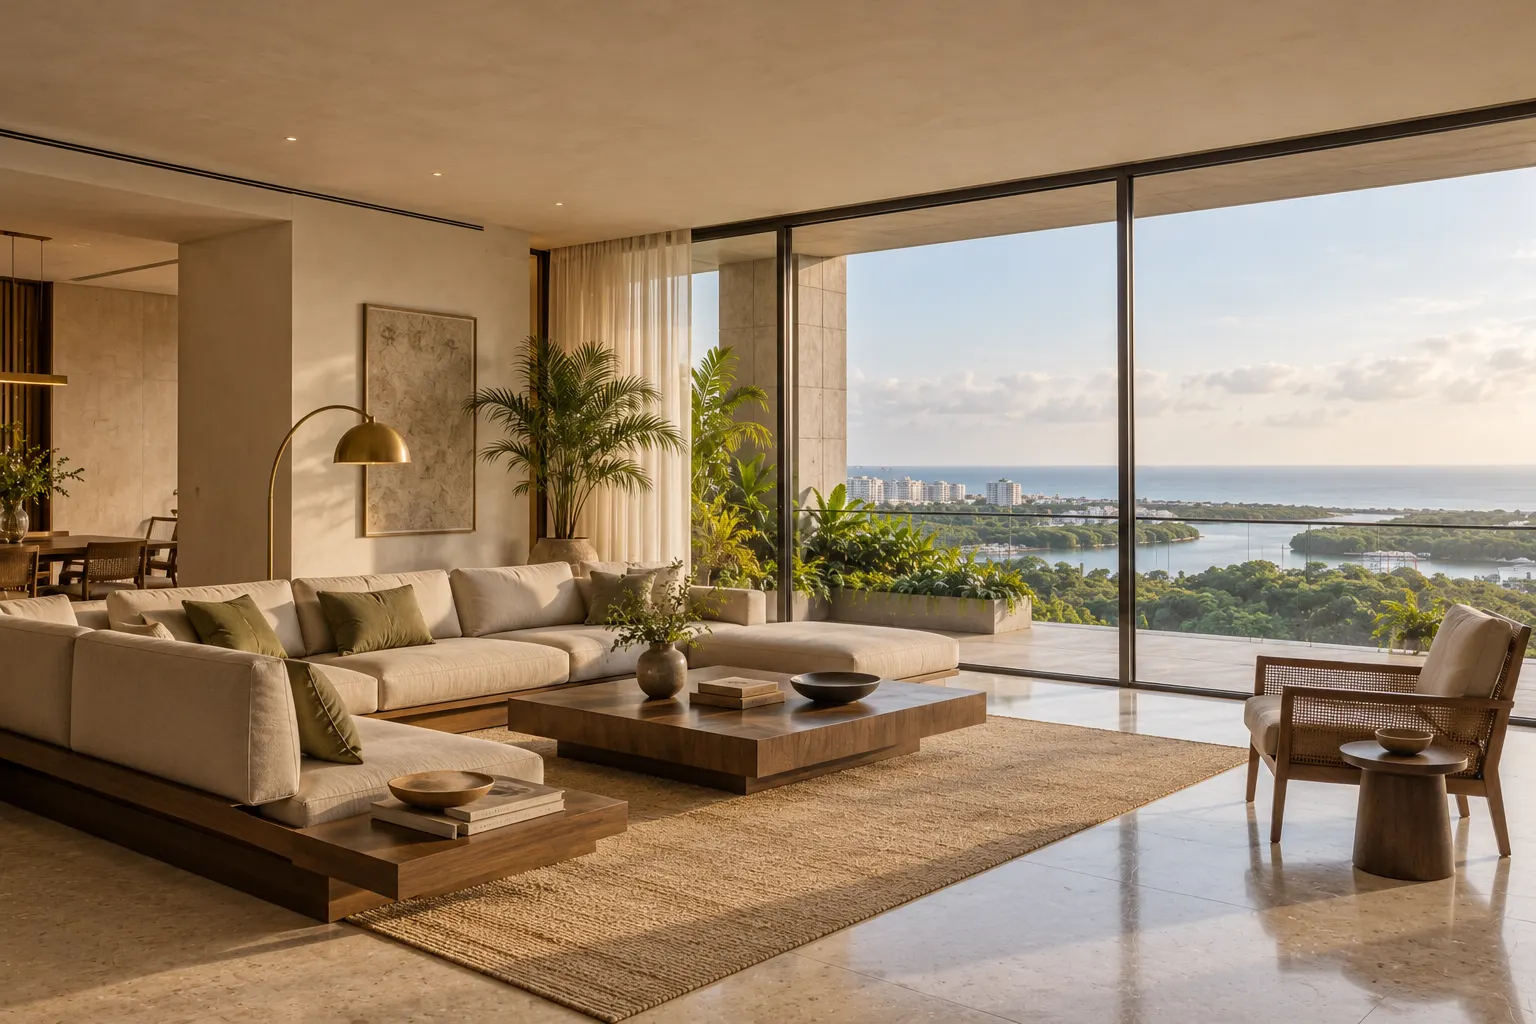
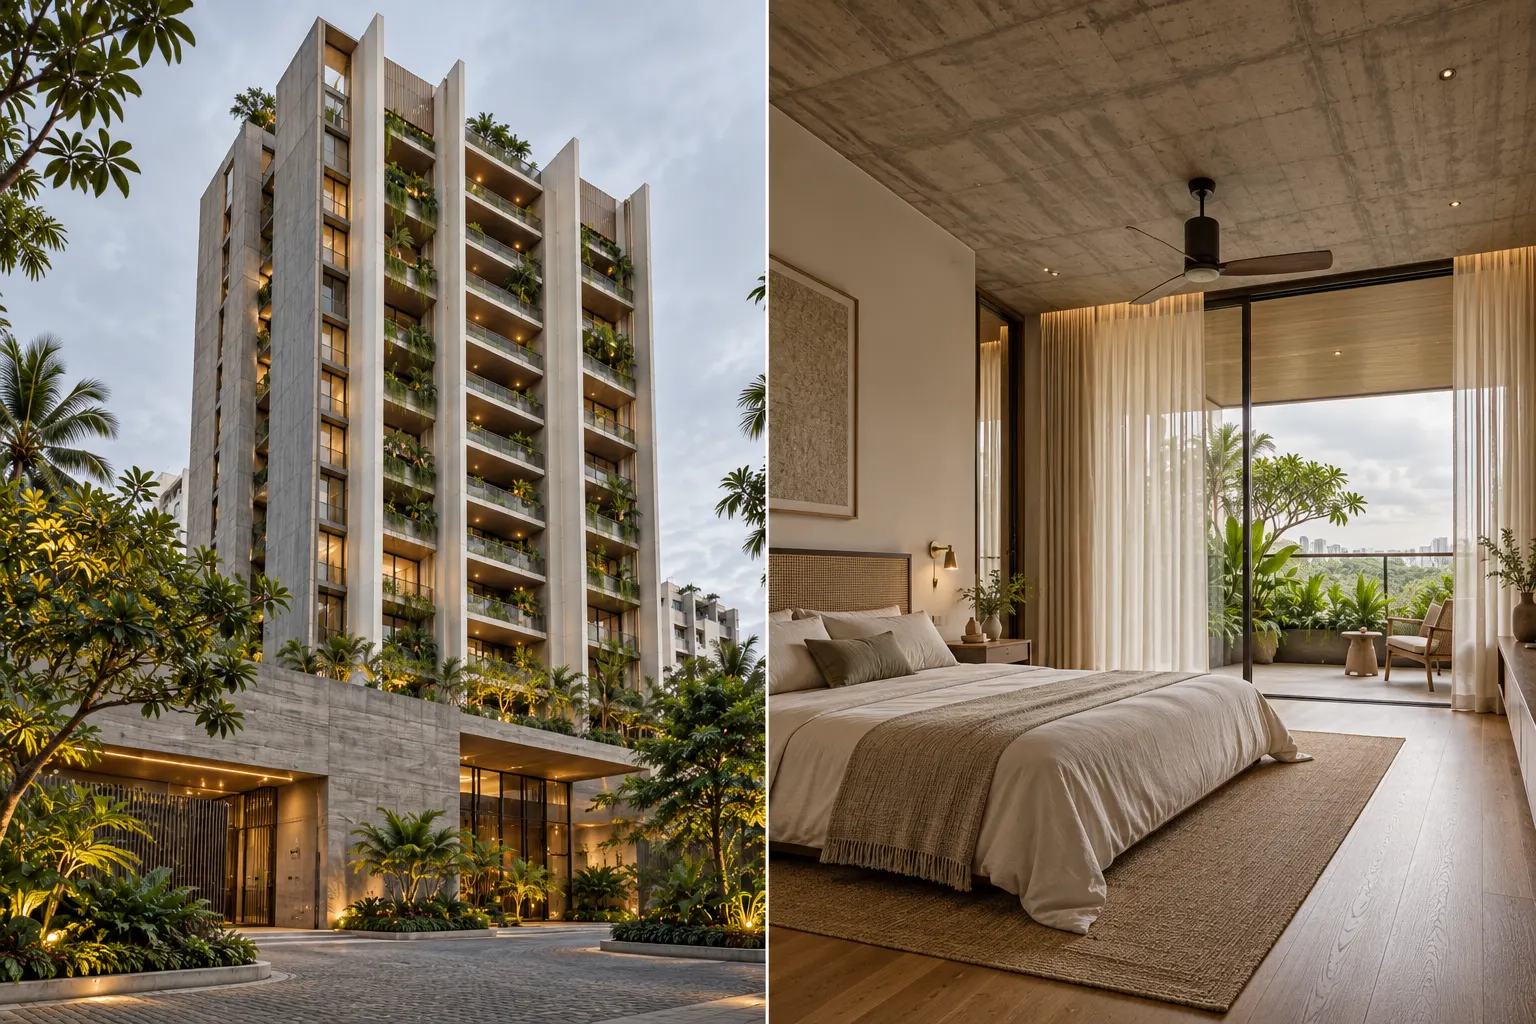
Two plans, both with three exposures.
Bedrooms sit at the corners and never share a wall. Every home has a utility with its own window, a pooja niche in the foyer, and a 6-foot balcony along the whole sea front.
- Carpet
- 1,840 sq.ft
- Balcony
- 312 sq.ft
- Price from
- ₹3.2 Cr
- Car parks
- 2 covered
- Living22′ × 15′
- Master bedroom15′ × 15′
- Bedroom 215′ × 13′
- Bedroom 315′ × 13′
- Kitchen10′ × 13′
- Family lounge15′ × 15′
Carpet area as defined under Section 2(k) of RERA 2016: the net usable floor area inside the walls, excluding balconies. Room sizes are finished dimensions, rounded to the nearest foot.
See this plan on siteAmenities
Fewer things, built properly.
No skywalk, no rock-climbing wall. A real lap pool, shade that works in May and a clubhouse with its own entrance so guests never walk through the tower lobby.
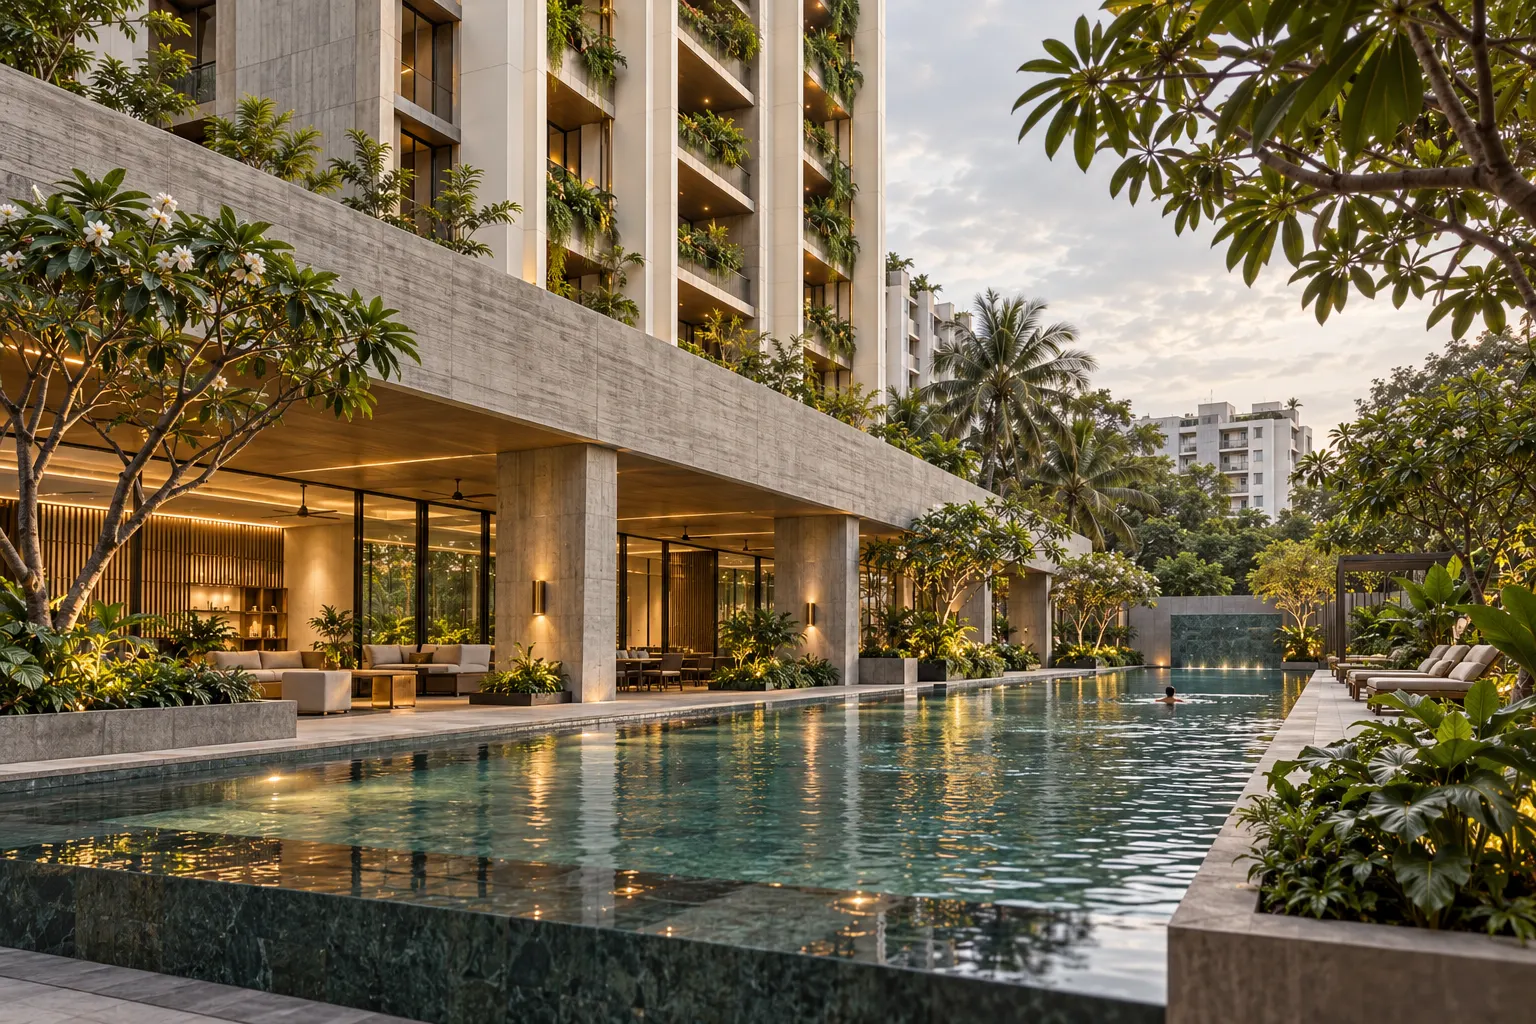
- 25 mLap poolFive lanes, shaded at the shallow end, plus a separate children’s pool.
- 9,000 sq.ftClubhouseGym, yoga room, a party hall for 120 and two guest suites.
- 0.9 acreBanyan courtThe old tree, a reading lawn and a 400 m walking loop under shade.
- 2CourtsA badminton hall indoors and a half-size basketball court on the podium.
- 100%Power backupFor every home and the common areas, on DG sets with acoustic enclosures.
- 4.5 lakh LWaterRainwater harvesting, an STP and treated water for flushing and gardens.
- 84EV pointsA charging point at every second car park, wired for all of them.
- 24 × 7SecurityThree-tier access, visitor management and CCTV on every floor lobby.
Construction progress
Photographed from the same spot, every month
Our site team stands at the north-east corner of the plot on the first Monday of each month. Buyers get the photo and the engineer’s note on WhatsApp the same day.
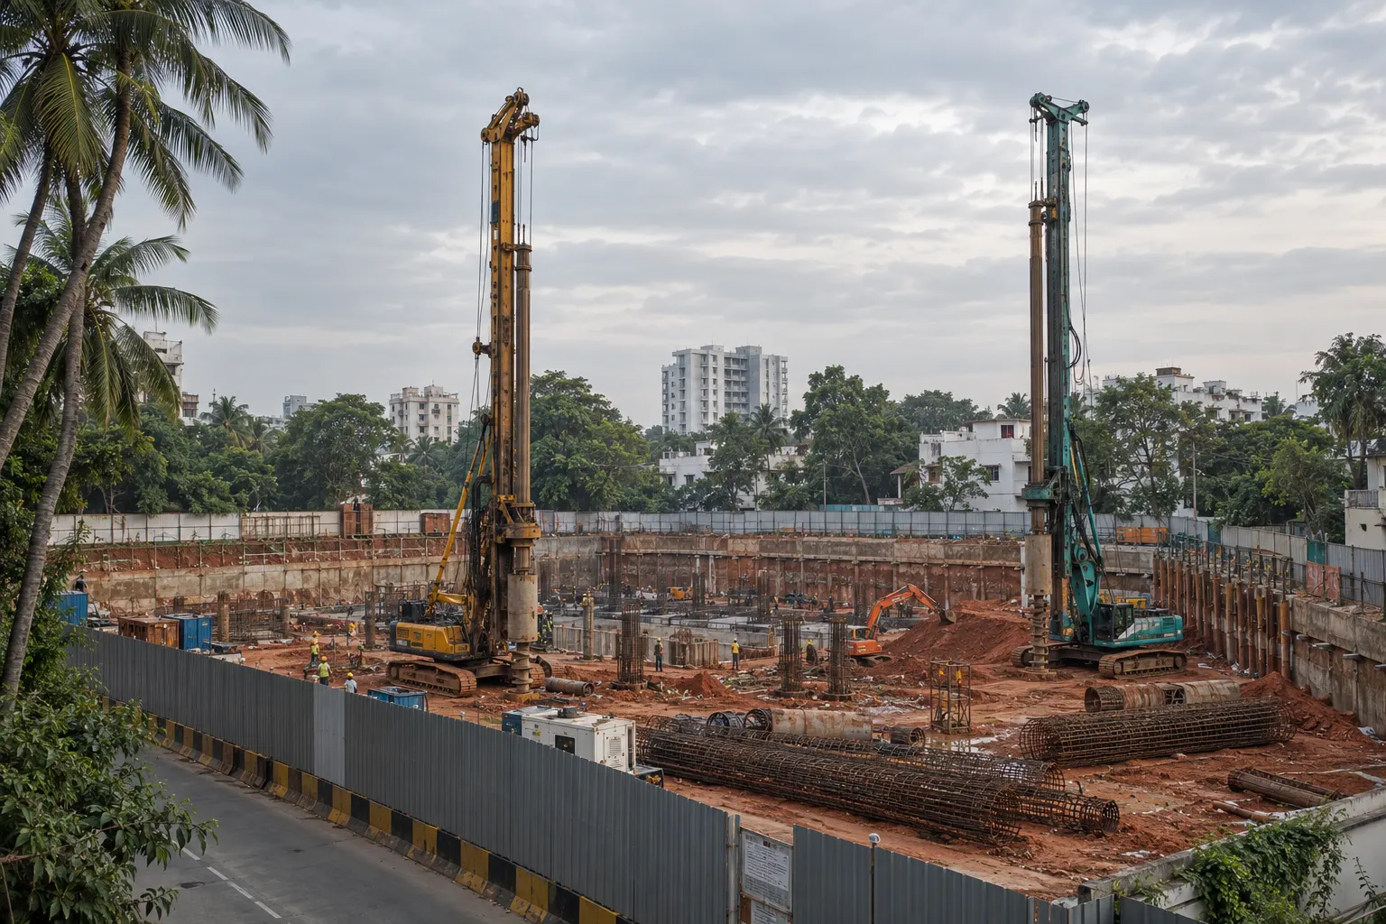
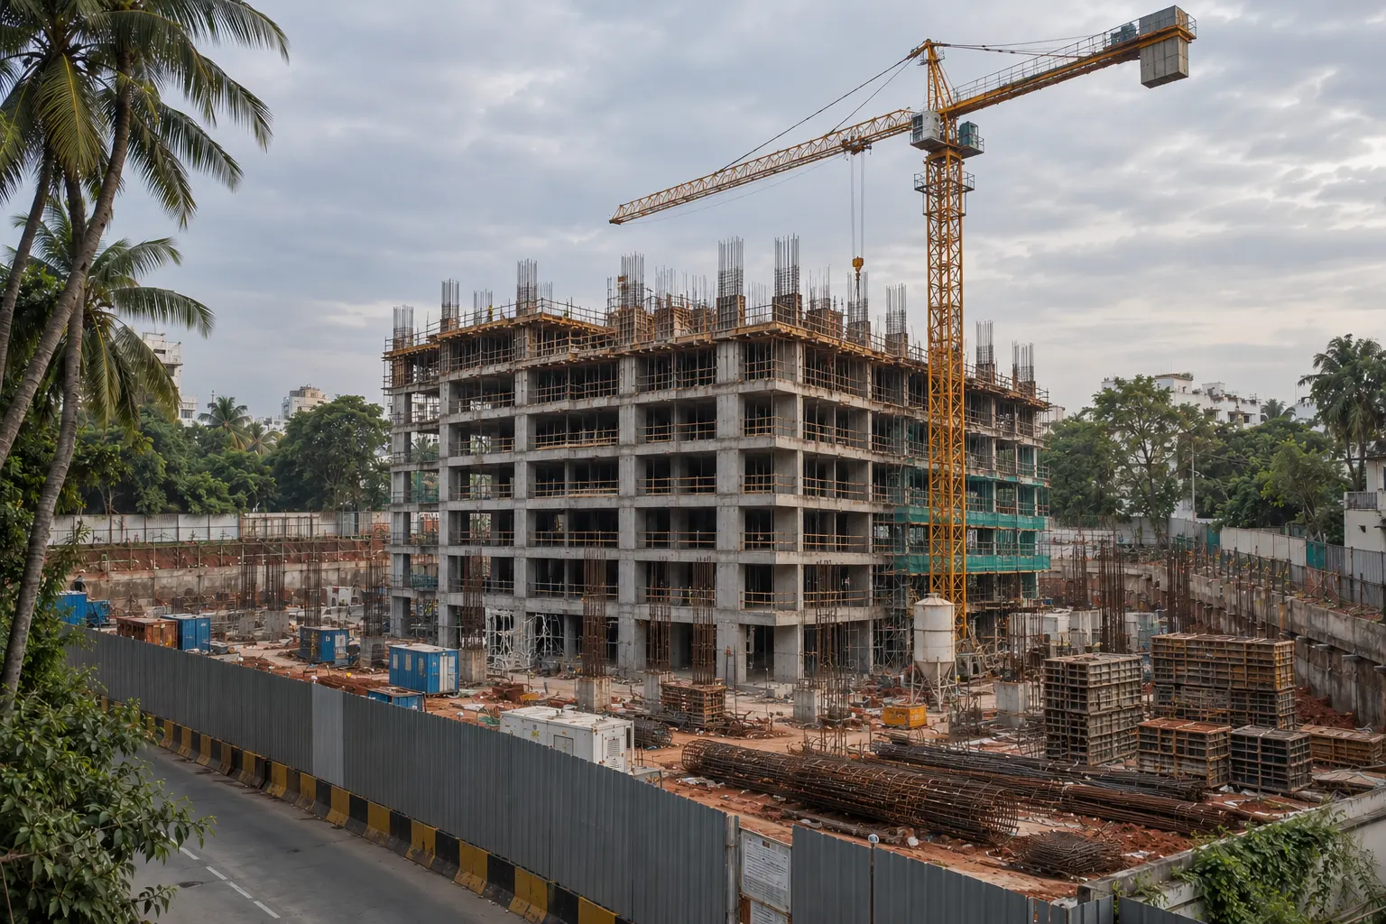
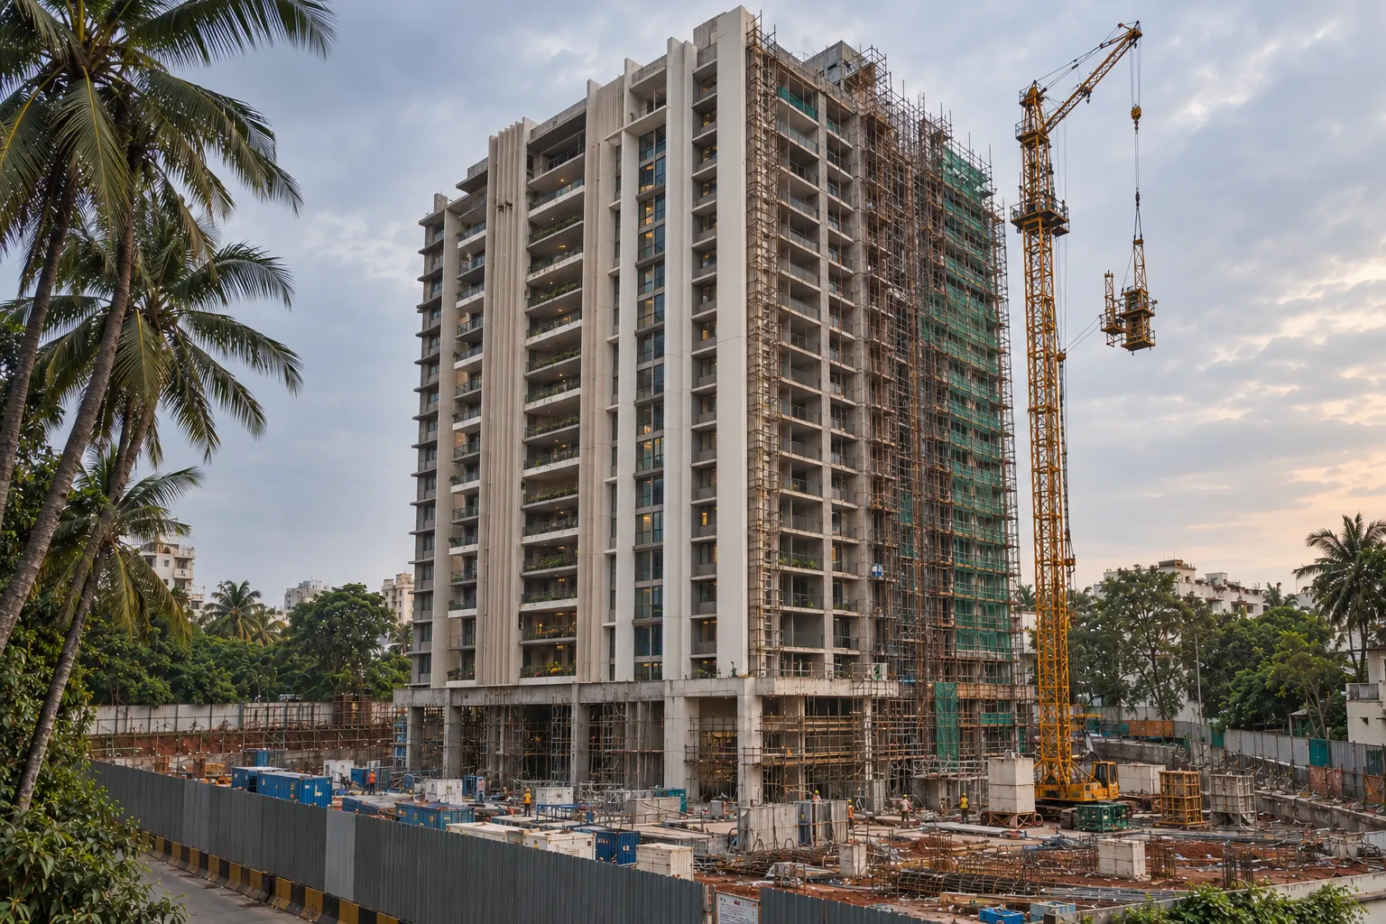
Site report · 05 Oct 2026
Oct 2026
Structure topped out at level 22. Facade fins fixed to level 18, glazing to level 14. Tower crane comes down in November.
- Nov 2024Site mobilised
- Feb 2025Piling, 212 piles
- Jun 2025Basement raft
- Oct 2025RCC level 4
- Mar 2026RCC level 9
- Jul 2026RCC level 17
- Oct 2026Topped out
Specifications
What goes into the walls
Brands are named in the sale agreement, so a substitution needs your written consent.
| Structure | RCC framed structure designed for Seismic Zone III. M40 concrete for columns, Fe 550D TMT steel. |
|---|---|
| Walls | 200 mm AAC blocks outside, 100 mm inside. Gypsum plaster with acrylic emulsion inside; textured elastomeric paint outside. |
| Flooring | Living and dining: 800 × 1600 mm vitrified tiles or cast terrazzo. Bedrooms: engineered oak. Balconies: anti-skid matt tiles. |
| Kitchen | Granite counter with stainless steel sink, provision for hob, chimney, water purifier and dishwasher. Separate utility with washing machine point. |
| Bathrooms | Kohler or Grohe CP fittings, wall-hung WCs, glass shower partition in master bath, solar-assisted hot water. |
| Doors & windows | Teak main door with a digital lock. UPVC sliding doors to balconies with mosquito mesh. Double-glazed windows on the sea face. |
| Electrical | Concealed copper wiring, modular switches, AC points in all bedrooms and living. 10 kW three-phase supply per home. |
| Lifts | Two 13-passenger lifts and one service lift per core, 2.5 m/s, with ARD. |
| Fire & safety | Wet risers, sprinklers in every home, addressable fire alarms and a pressurised staircase, per NBC 2016. |
Home loan
What it costs you each month.
Most buyers borrow 75 to 80% of the price. Six banks have pre-approved The Banyan, which means their legal and technical checks on the project are already done.
Pre-approved with SBI, HDFC Bank, ICICI Bank, Axis Bank, Kotak Mahindra Bank and LIC Housing Finance. Rates are indicative; your bank sets the final rate.
Monthly EMI
₹2,22,164/ month
- Principal
- ₹2.56 Cr
- Total interest
- ₹2.77 Cr
- Total you repay
- ₹5.33 Cr
Indicative only. Excludes processing fees, stamp duty (7%) and registration (4%) in Tamil Nadu, which are not covered by the loan.
Site visit
Walk the show apartment on level 18.
Visits take about an hour with a sales manager and, on weekends, one of our site engineers. We send a car within the city if you ask.
A WhatsApp message from our sales lounge (+91 44 4600 2200) confirms the slot, your manager’s name and a location pin. A reminder follows two hours before. Reply STOP and we will not message you again.
The Banyan, 14 Gandhi Nagar 1st Main Road, Adyar, Chennai 600 020. Visitor parking inside the gate.
For NRI buyers
Buying from abroad, in plain terms.
About one in four Banyan buyers lives outside India. This is what the process looks like.
NRI desk hours- EligibilityUnder FEMA, NRIs and OCI cardholders can buy residential property in India without RBI approval. There is no limit on the number of homes.
- PaymentsPay in rupees through normal banking channels: an inward remittance, or from your NRE, NRO or FCNR(B) account. Foreign currency and traveller’s cheques cannot be accepted.
- Home loanIndian banks lend to NRIs for up to 80% of the price. EMIs are paid from your NRE or NRO account.
- TDSAs the buyer, you deduct 1% TDS under Section 194-IA on each payment and deposit it with Form 26QB. We send a reminder with every demand letter.
- PaperworkA registered power of attorney lets a family member sign at the sub-registrar’s office in Adyar. Our legal team drafts it; you sign it at the Indian consulate.
- RepatriationIf you sell later, sale proceeds up to the amount paid from NRE or FCNR funds can go back abroad, for up to two homes.