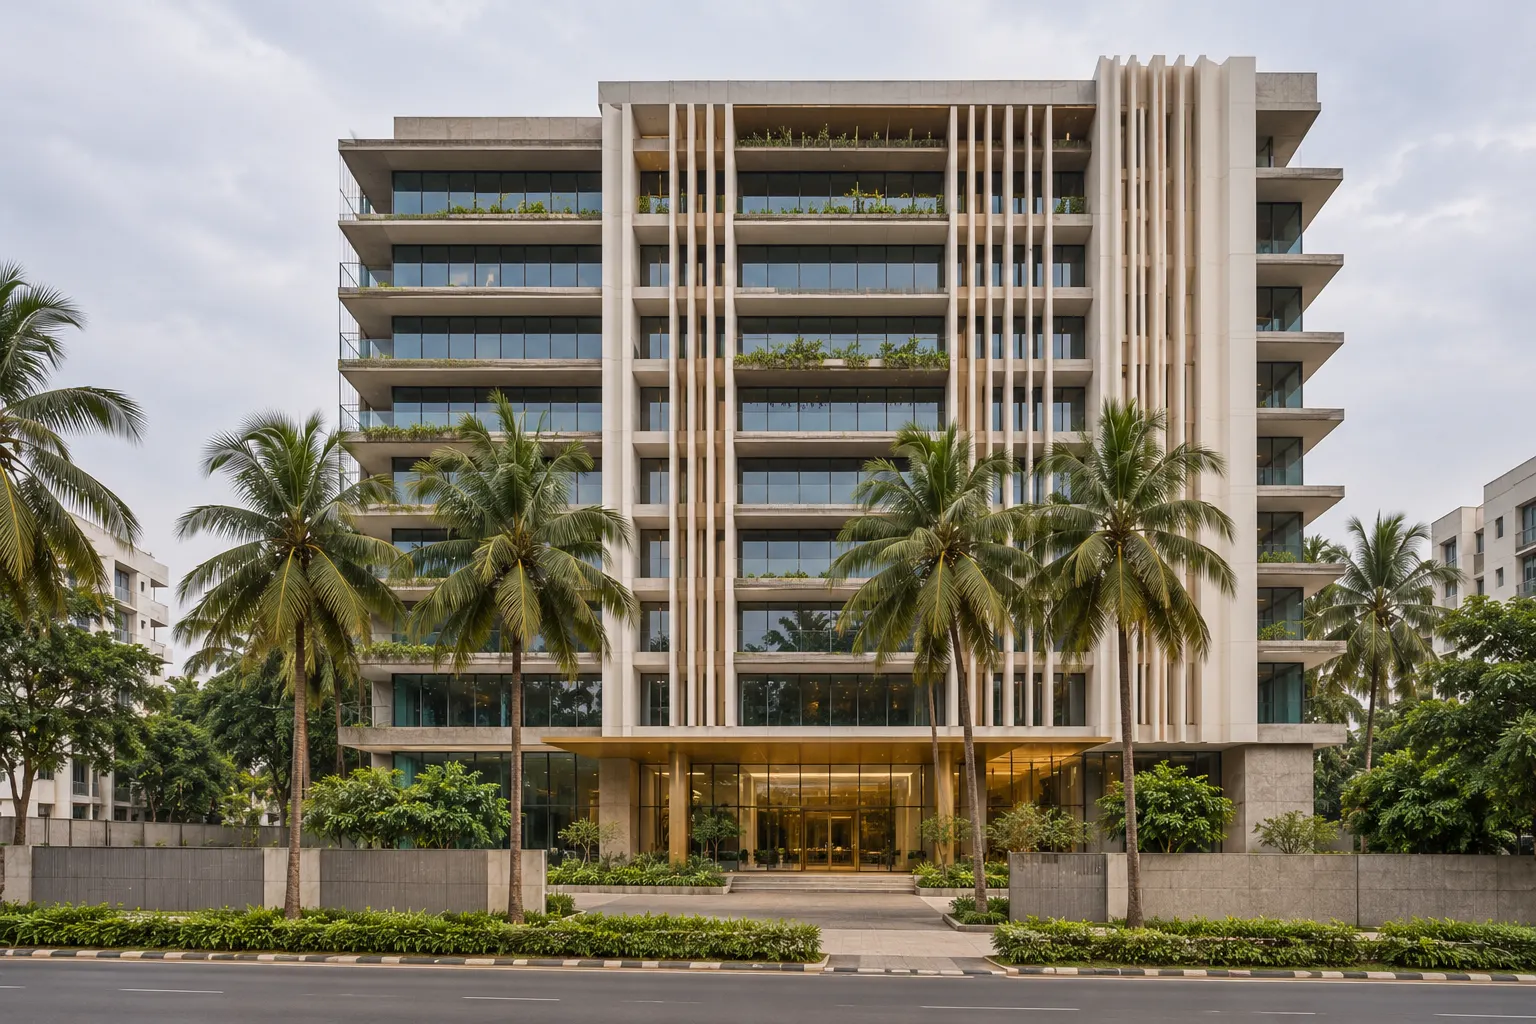
Offices
Shell-and-core or fully fitted. Floor plates from 25,000 to 60,000 sq.ft, IGBC Gold as standard.
- Example
- Meridian Works, OMR
- Built
- 4.2 lakh sq.ft in 26 months
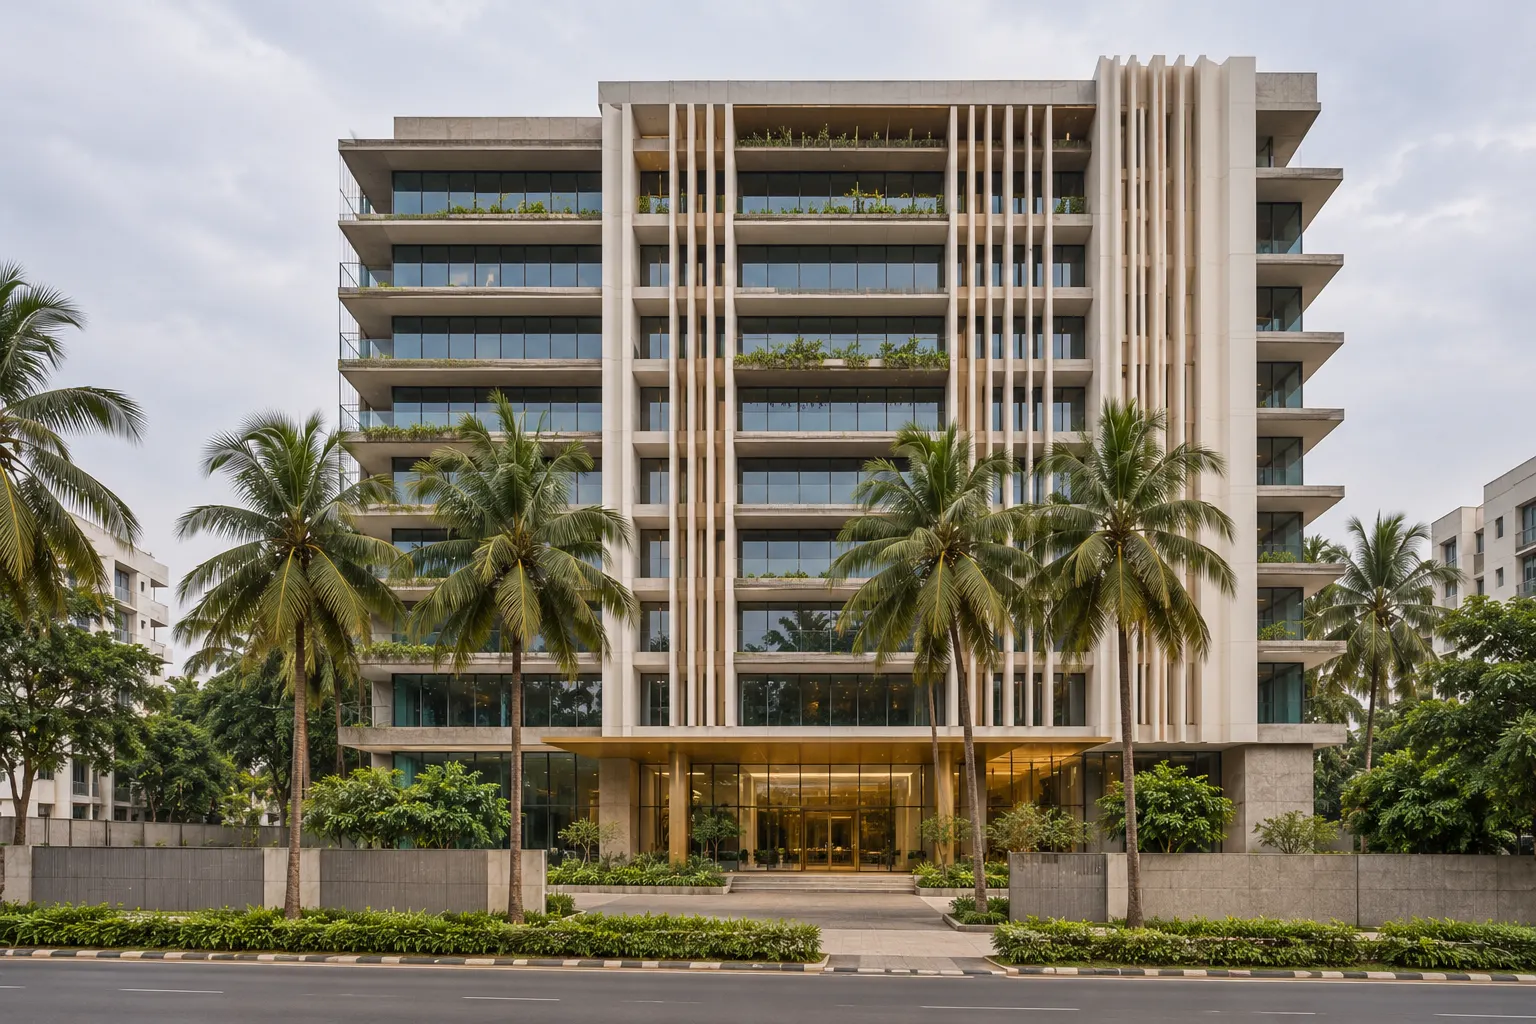
Design & build · Commercial
On a design-and-build contract, Sthala carries the design, the approvals and the construction under one lump-sum price. If the drawings and the site disagree, that is our problem and our cost, not a variation order on your desk.
Our in-house team is 38 engineers and architects. Structural, MEP and façade consultants are appointed by us and answer to us.
What we build
We turn down hospitals, malls and anything over 30 floors. Staying narrow is why our estimates hold.
Shell-and-core or fully fitted. Floor plates from 25,000 to 60,000 sq.ft, IGBC Gold as standard.
Pre-engineered steel and precast, 12 m clear height, FM2-grade floors rated for 8 tonnes per sq.m.
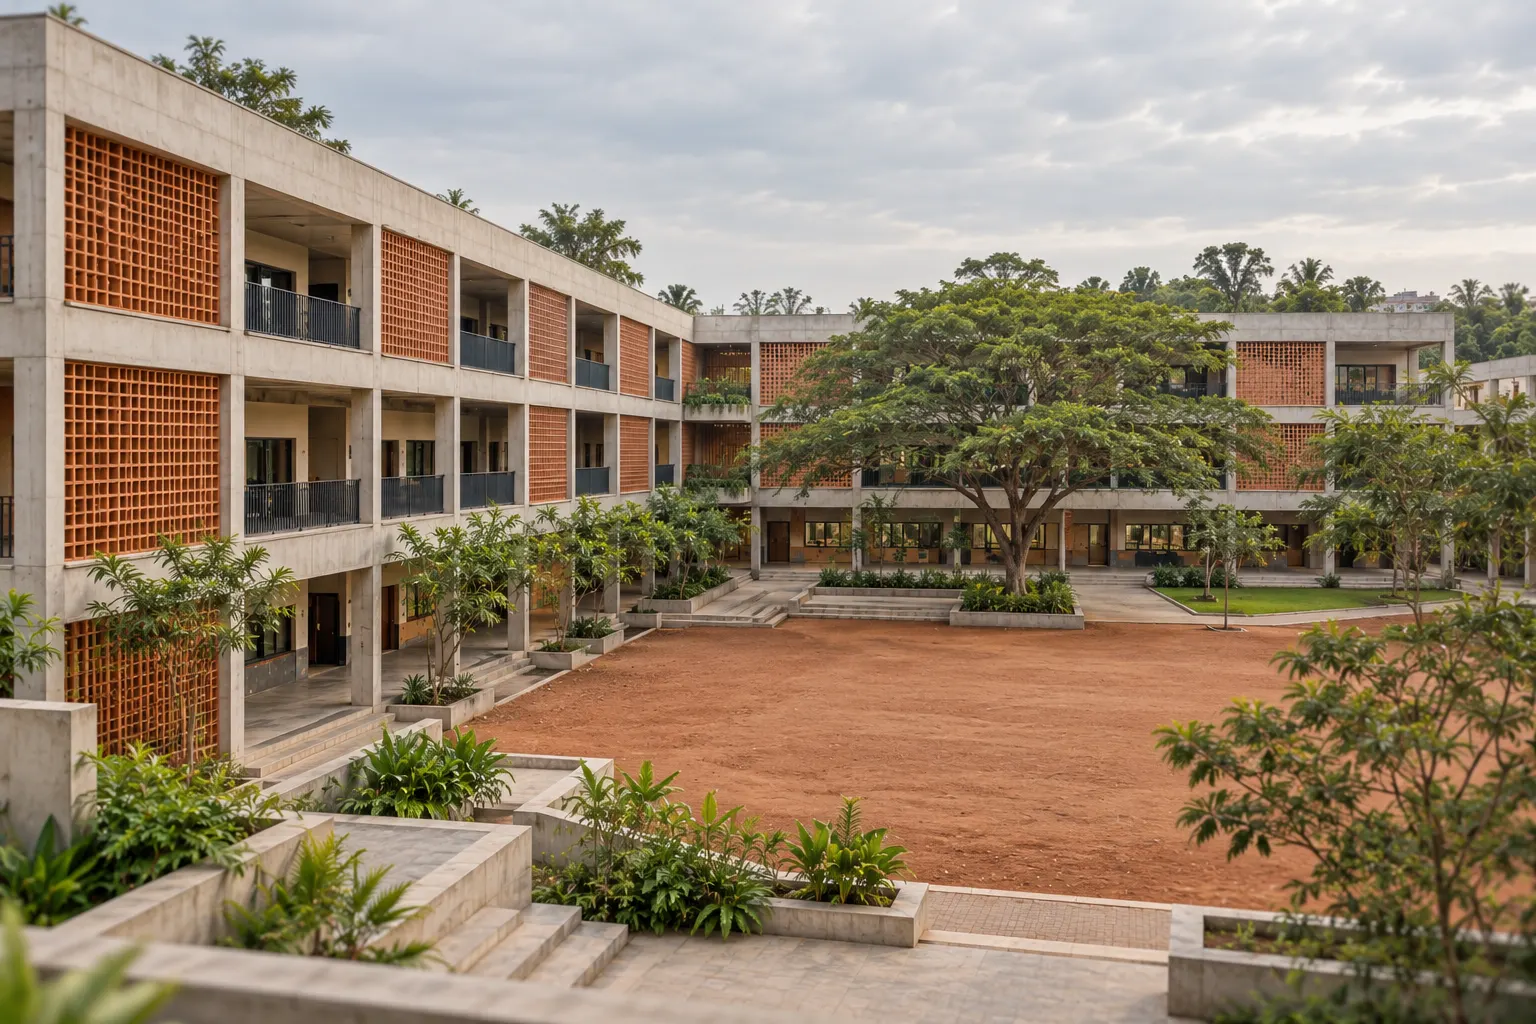
Campuses phased around the academic calendar. Noisy work stops at 7:30 am on school days.
Capabilities
Work we do ourselves is work we can schedule. Everything below sits on our payroll, not a subcontractor’s.
Concept to working drawings with our architects, coordinated in a single BIM model at LOD 350.
CMDA and DTCP planning permission, TNPCB consent, fire NOC from TNFRS, and the completion certificate.
A quantity-surveyed estimate before you sign, and a monthly cost report against it.
Our own formwork, two batching plants and a crew of 640 for RCC work across sites.
Steel buildings and precast panels erected by our crews, with a supplier yard in Oragadam.
HVAC, electrical, plumbing and fire services coordinated in the model, then tested and commissioned by us.
Recent clients
Safety record
1.8million
safe man-hours since our last lost-time injury
Counted across all sites since 14 January 2025. Every worker gets a 4-hour induction before entering a site, and every site has a full-time safety officer, not one shared between three.
How a project runs
The lump-sum price is fixed once the concept is signed off. After that it moves only if you change the brief.
Site visit, soil test, a zoning check and a one-page answer on what you can build and roughly what it costs.
2–3 weeks · freePlans, massing and outline specification, with a fixed lump-sum price and a completion date.
6–8 weeksWe file and follow up with CMDA or DTCP, TNPCB and the fire department while detailed design runs in parallel.
3–5 monthsWorking drawings, the BIM model and procurement of long-lead items such as lifts, transformers and steel.
Overlaps stage 3A project manager you can call, a weekly report with photos and a monthly site walk with your team.
10–28 monthsTesting and commissioning, as-built drawings, O&M manuals and a 12-month defects liability period.
4–6 weeks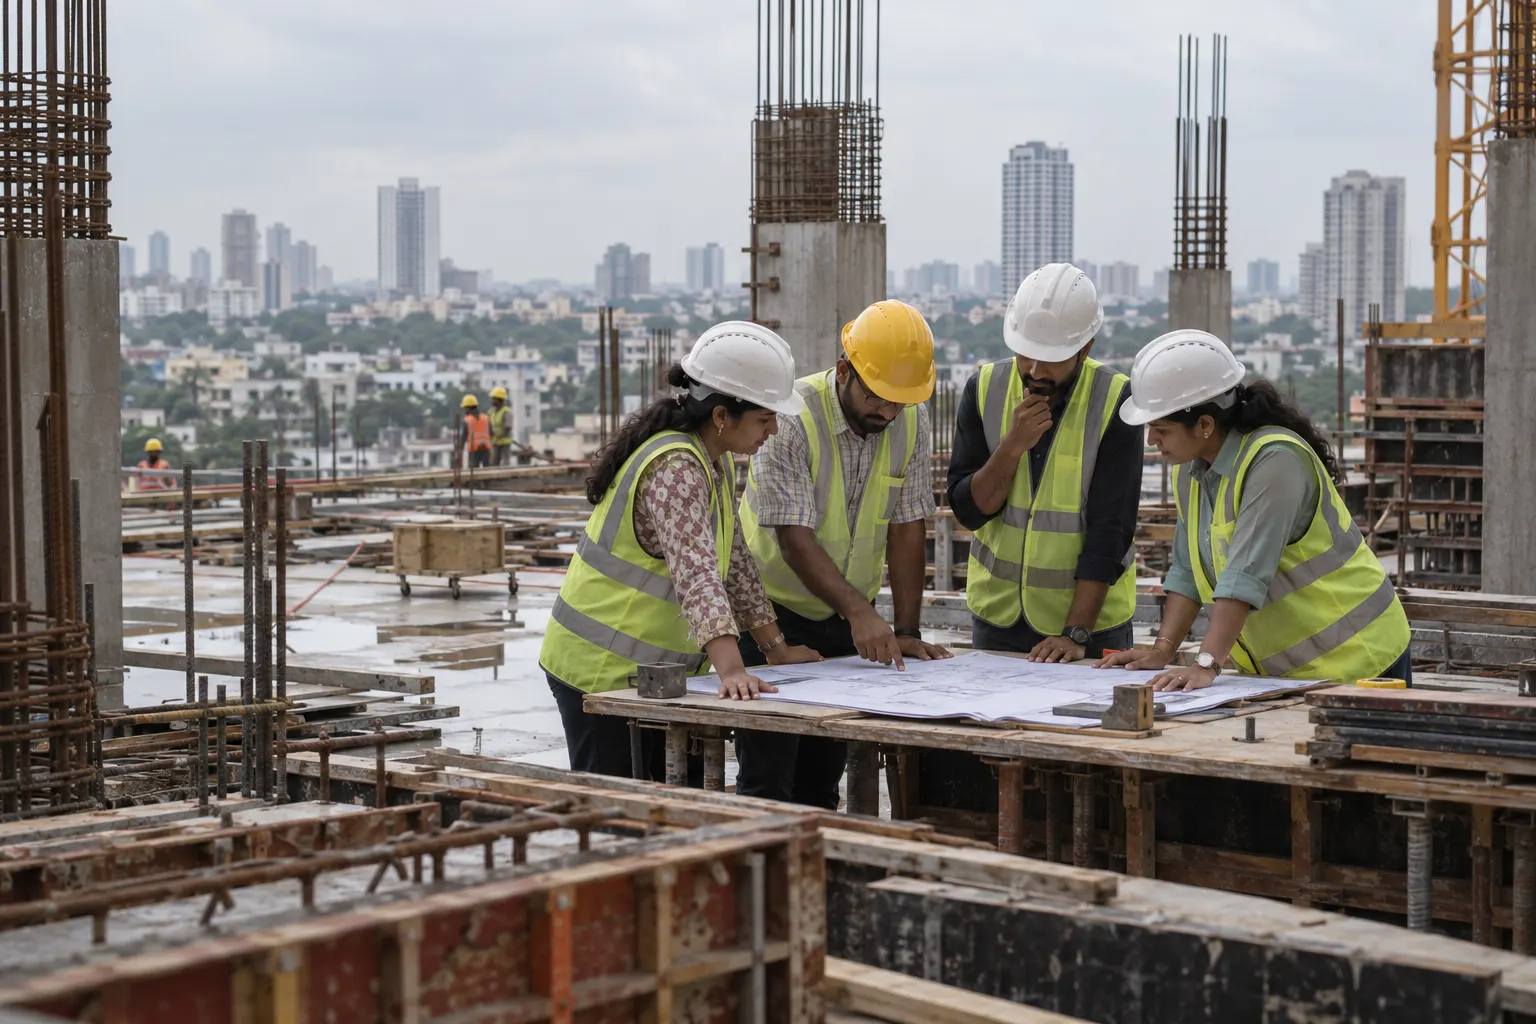
Talk to us
You will get a feasibility note within three weeks from Vikram Natarajan, head of design & build, and the engineer who would run your site.